5306 SW 116th Ter
5306 SW 116th Ter
5306 SW 116th Ter
5306 SW 116th Ter
5306 SW 116th Ter
5306 SW 116th Ter
5306 SW 116th Ter
5306 SW 116th Ter
5306 SW 116th Ter
5306 SW 116th Ter
5306 SW 116th Ter
5306 SW 116th Ter
5306 SW 116th Ter
5306 SW 116th Ter
5306 SW 116th Ter
5306 SW 116th Ter
5306 SW 116th Ter
5306 SW 116th Ter
5306 SW 116th Ter
5306 SW 116th Ter
5306 SW 116th Ter
5306 SW 116th Ter
5306 SW 116th Ter
5306 SW 116th Ter
5306 SW 116th Ter
5306 SW 116th Ter
5306 SW 116th Ter
5306 SW 116th Ter
5306 SW 116th Ter
5306 SW 116th Ter
5306 SW 116th Ter
5306 SW 116th Ter
5306 SW 116th Ter
5306 SW 116th Ter
5306 SW 116th Ter
5306 SW 116th Ter
5306 SW 116th Ter
5306 SW 116th Ter
5306 SW 116th Ter
5306 SW 116th Ter
5306 SW 116th Ter
5306 SW 116th Ter
5306 SW 116th Ter
5306 SW 116th Ter
5306 SW 116th Ter
5306 SW 116th Ter
5306 SW 116th Ter
5306 SW 116th Ter
5306 SW 116th Ter
5306 SW 116th Ter
5306 SW 116th Ter
5306 SW 116th Ter
5306 SW 116th Ter
5306 SW 116th Ter
5306 SW 116th Ter
5306 SW 116th Ter
5306 SW 116th Ter
5306 SW 116th Ter
5306 SW 116th Ter
5306 SW 116th Ter
5306 SW 116th Ter
5306 SW 116th Ter
SEE ALL PHOTOS
5306 SW 116th Ter
5306 SW 116th Ter
5306 SW 116th Ter
5306 SW 116th Ter
5306 SW 116th Ter
5306 SW 116th Ter
5306 SW 116th Ter
5306 SW 116th Ter
5306 SW 116th Ter
5306 SW 116th Ter
5306 SW 116th Ter
5306 SW 116th Ter
5306 SW 116th Ter
5306 SW 116th Ter
5306 SW 116th Ter
5306 SW 116th Ter
5306 SW 116th Ter
5306 SW 116th Ter
5306 SW 116th Ter
5306 SW 116th Ter
5306 SW 116th Ter
5306 SW 116th Ter
5306 SW 116th Ter
5306 SW 116th Ter
5306 SW 116th Ter
5306 SW 116th Ter
5306 SW 116th Ter
5306 SW 116th Ter
5306 SW 116th Ter
5306 SW 116th Ter
5306 SW 116th Ter
5306 SW 116th Ter
5306 SW 116th Ter
5306 SW 116th Ter
5306 SW 116th Ter
5306 SW 116th Ter
5306 SW 116th Ter
5306 SW 116th Ter
5306 SW 116th Ter
5306 SW 116th Ter
5306 SW 116th Ter
5306 SW 116th Ter
5306 SW 116th Ter
5306 SW 116th Ter
5306 SW 116th Ter
5306 SW 116th Ter
5306 SW 116th Ter
5306 SW 116th Ter
5306 SW 116th Ter
5306 SW 116th Ter
5306 SW 116th Ter
5306 SW 116th Ter
5306 SW 116th Ter
5306 SW 116th Ter
5306 SW 116th Ter
5306 SW 116th Ter
5306 SW 116th Ter
5306 SW 116th Ter
5306 SW 116th Ter
5306 SW 116th Ter
5306 SW 116th Ter
5306 SW 116th Ter
Active Under Contract

5306 SW 116th Ter

5306 SW 116th Ter, Cooper City, FL 33330

$729,000
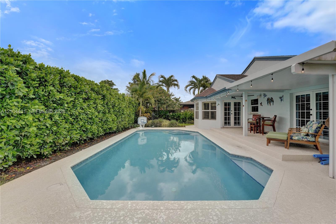
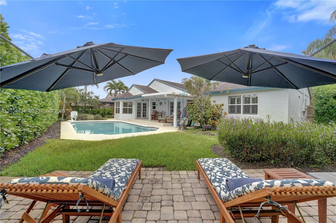
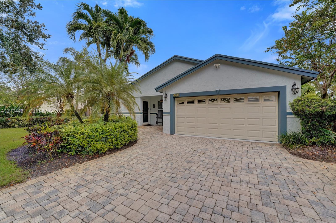
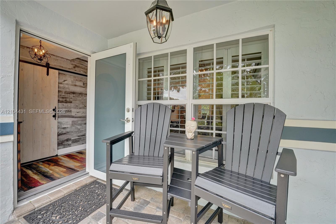
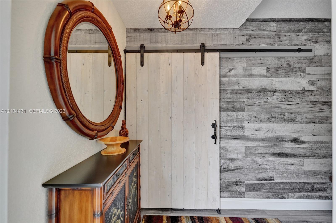
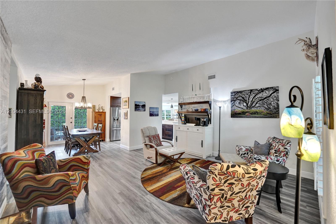
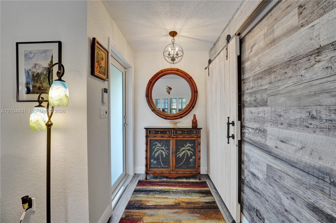
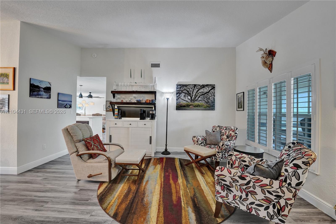
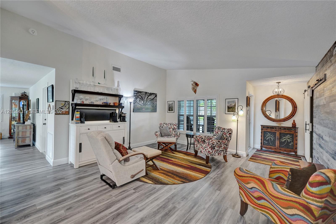
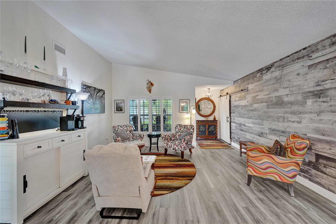
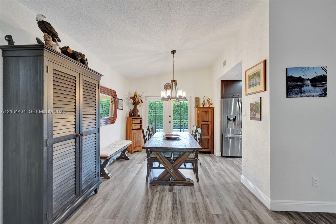
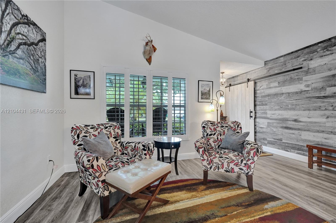
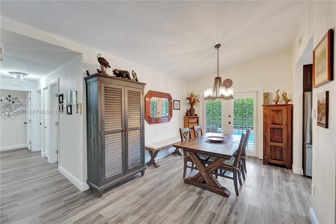
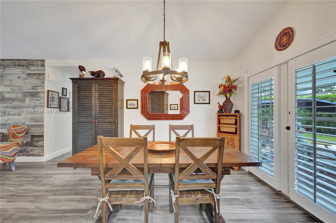
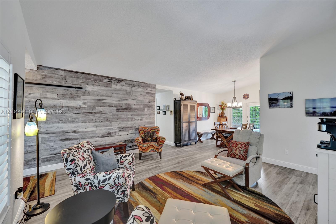
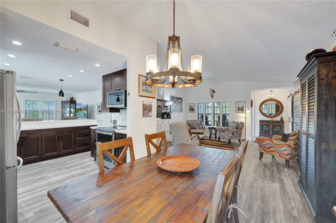
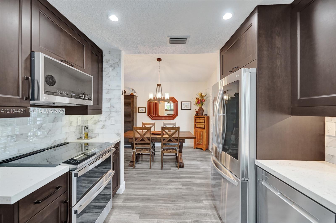
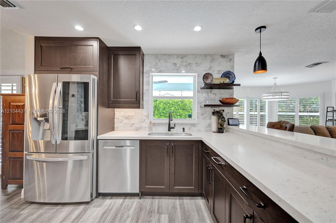
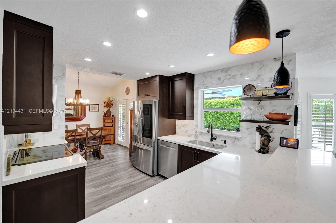
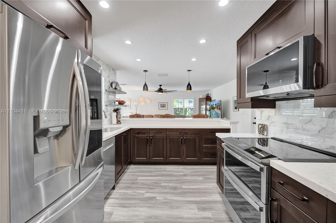
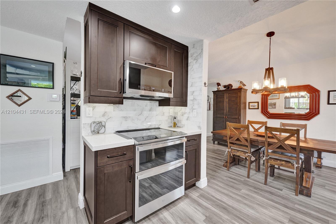
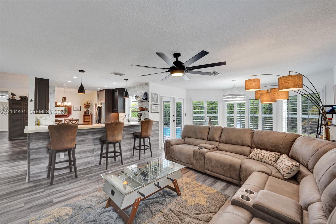
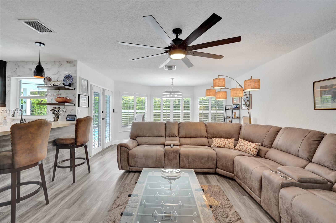
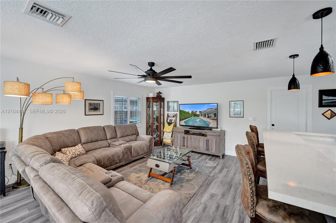
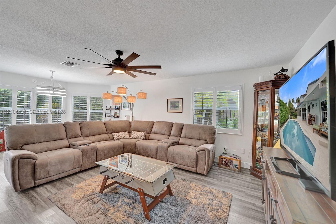
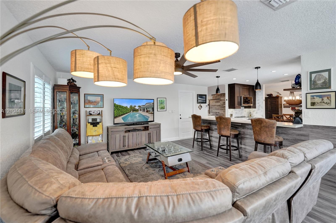
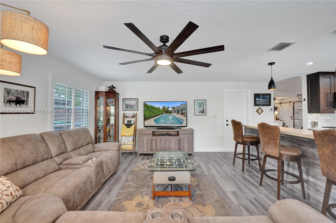
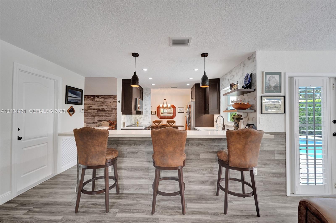
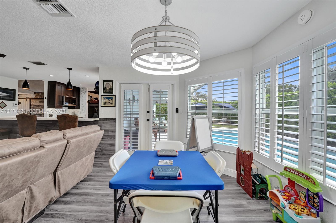
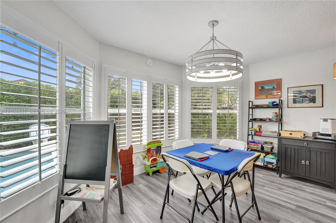
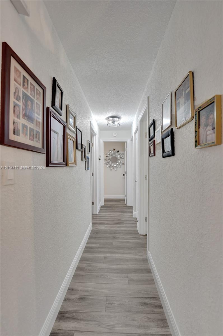
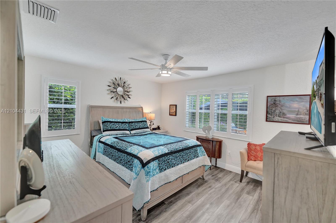
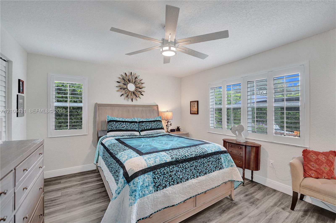
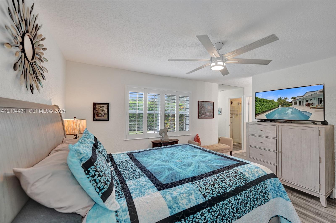
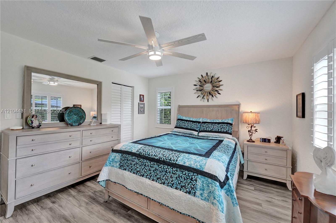
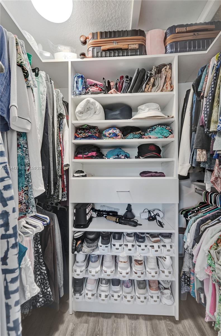
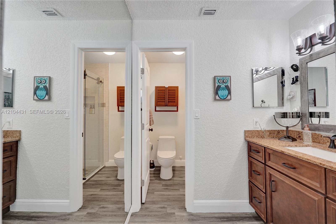
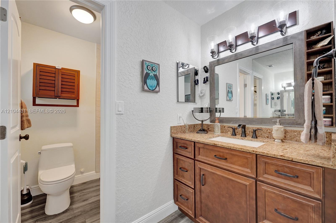
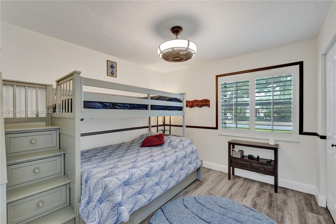
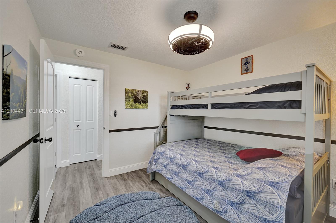
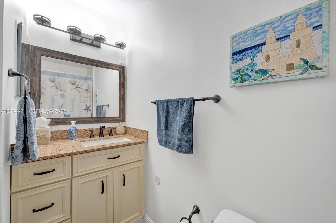
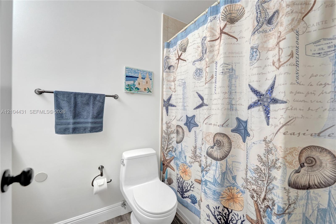
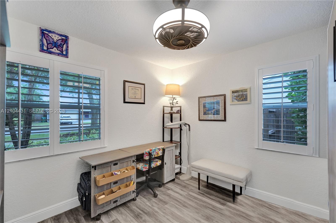
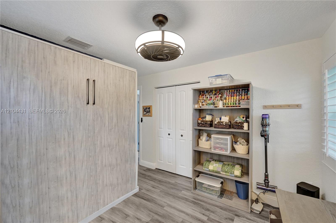
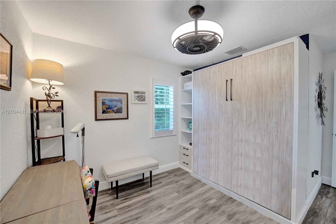
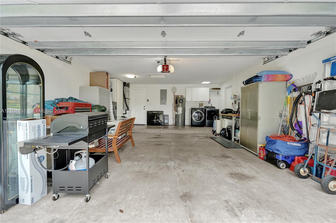
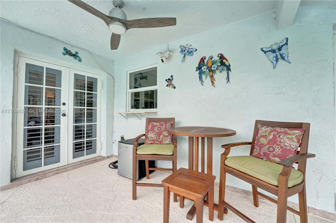
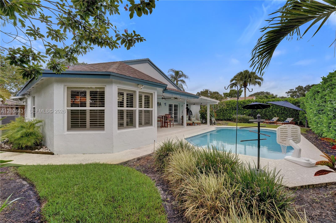
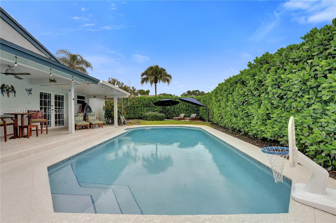
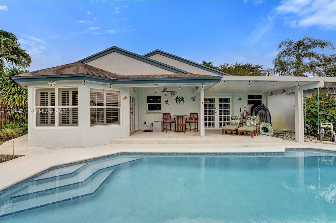
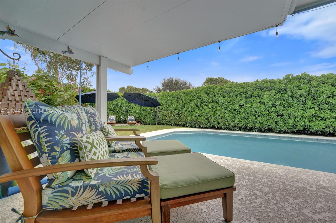
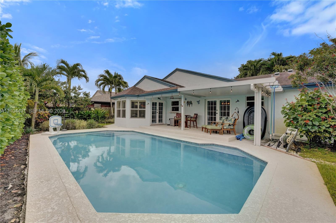
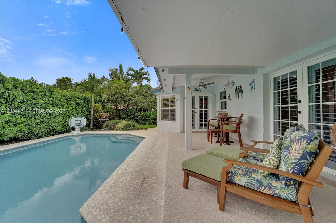
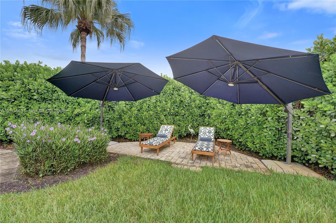
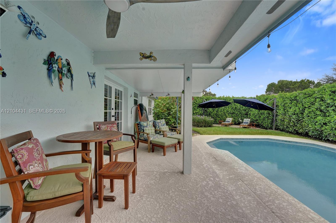
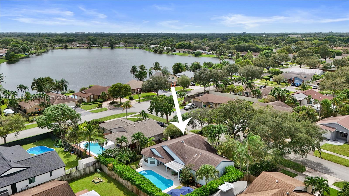
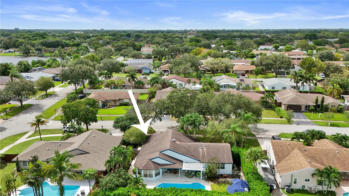
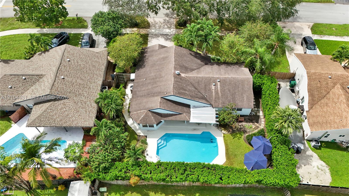
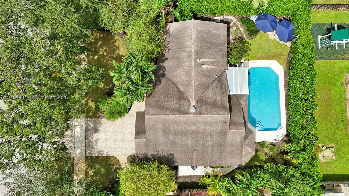
THE HOME THAT CHECKS ALL THE BOXES! Beautifully upgraded and meticulously maintained, this 3-bedroom, 2-bathroom pool home offers the perfect blend of modern style, everyday comfort, and peace of mind. From the moment you arrive, you'll appreciate the thoughtful improvements throughout and the inviting outdoor living space. The updated interior features waterproof vinyl flooring throughout, interior paint (2021), exterior paint (2022), remodeled bathrooms, and a stunning kitchen with new cabinetry, quartz countertops, and top-brand appliances. Custom-built closets throughout provide exceptional storage, including an impressive walk-in closet in the primary suite. Major improvements include impact windows and doors, a thermal impact garage door, A/C (2021), a heat-pump water heater (2023), an electrical panel replacement (2022), and a shingle roof (2018). A new well supplies the sprinkler system for both the front and back yards. Step outside and discover your own private retreat! The resurfaced saltwater pool is surrounded by a beautiful garden, creating a peaceful setting for relaxing, entertaining, or enjoying Florida's outdoor lifestyle. Professionally rewired video cameras will also remain with the home. With extensive upgrades, valuable improvements, and no HOA, this move-in-ready home offers the comfort and convenience today's buyers are looking for, without the hassle of major renovations. Simply move in, unpack, and enjoy!

3
beds

2
baths

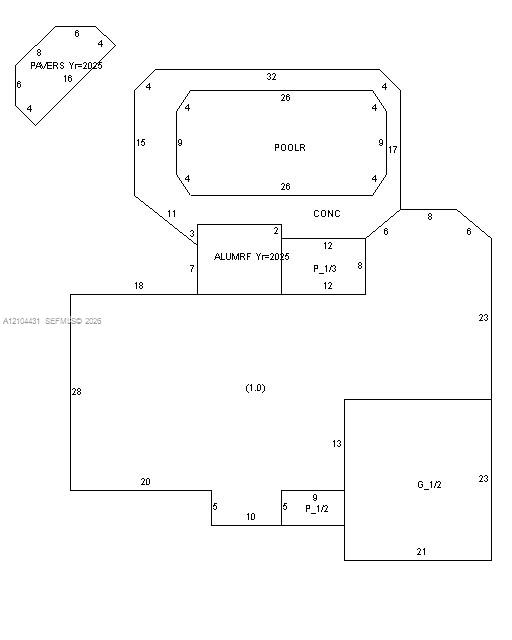
1,653 Sq.Ft. LIVING AREA

8,407 Sq.Ft. lot

Features & Amenities

Interior

  • total bedrooms3
  • Total bathrooms2
  • full bathrooms2
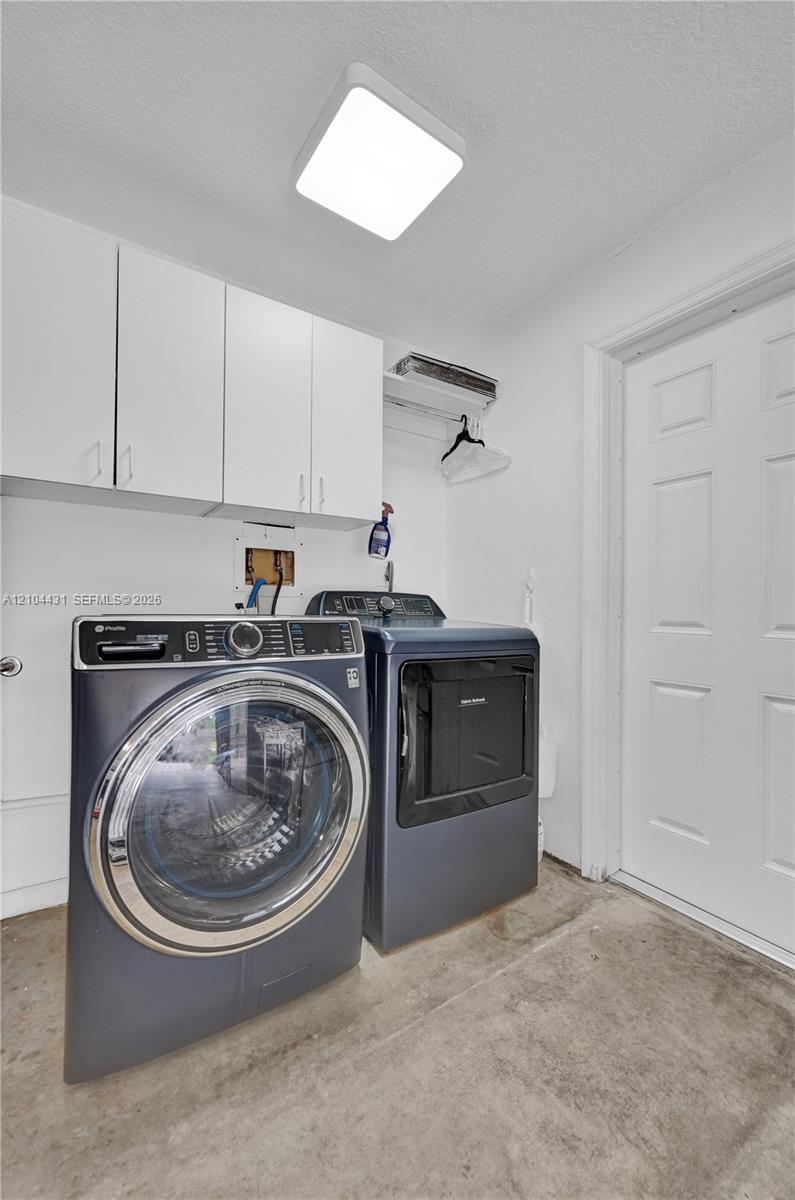
  • Laundry room In Garage
  • Flooring Vinyl
  • APPLIANCES Dishwasher, Dryer, Electric Range, Microwave, Refrigerator, Self Cleaning Oven, Washer
  • other interior Features First Floor Entry, Built-in Features, Vaulted Ceiling(s), Utility/Laundry In Garage

Area & Lot

  • Status Active Under Contract
  • Living Area1,653 Sq.Ft.
  • Total Area2,277 Sq.Ft.
  • Lot Area8,407 Sq.Ft.
  • MLS® IDA12104431
  • TypeResidential
  • YEAR BUILT1983
  • Architecture StylesDetached, One Story
  • View DescriptionGarden, Pool
  • Elementary SchoolGriffin
  • Middle SchoolPioneer
  • High SchoolCooper City

Exterior

  • Garage Space2.0
  • water SourceMunicipal Water
  • PoolIn Ground
  • roofShingle
  • lot featuresLess Than 1/4 Acre Lot
  • parkingDriveway
  • HEAT TYPECentral
  • AIR CONDITIONINGCentral Air
  • sewerPublic Sewer
  • security FeaturesSmoke Detector
  • other exterior FeaturesBarbeque

Financial

  • Sales Price$729,000
  • Real Estate Tax $9,048/yr
  • Zoning R-1-A
View Virtual Tour

Work With Jai

As a multilingual agent who's a native of Miami and an expert in this local area, I bring a wealth of knowledge and expertise about buying and selling real estate here. It's not the same everywhere, so you need someone you can trust for up-to-date information. I am eager to serve you and will work tirelessly to fulfill your needs.

Follow Jai on Instagram