20281 E Country Club Dr # 407
SEE ALL PHOTOS
20281 E Country Club Dr # 407
For Sale

20281 E Country Club Dr # 407

20281 E Country Club Dr # 407, Aventura, FL 33180

$1,450,000
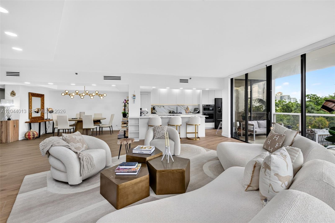
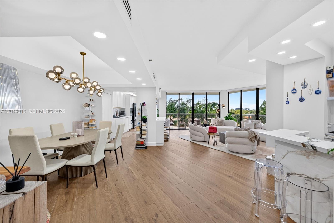
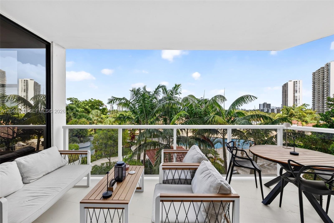
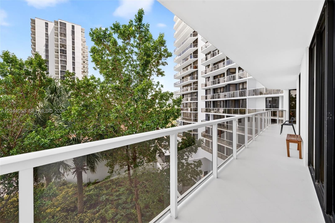
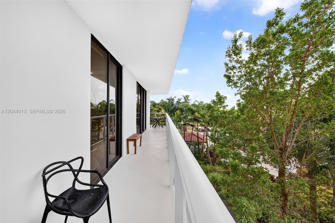
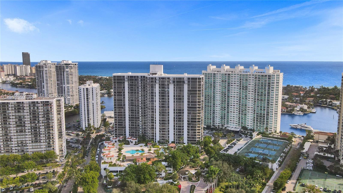
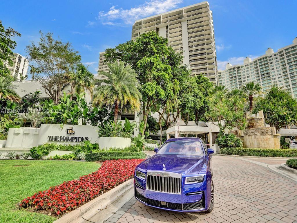
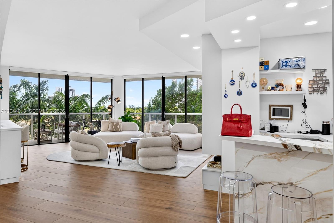
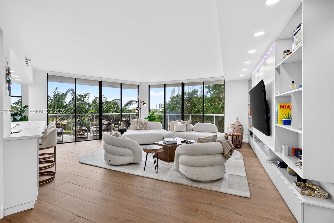
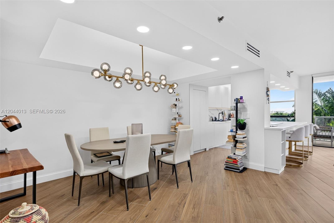
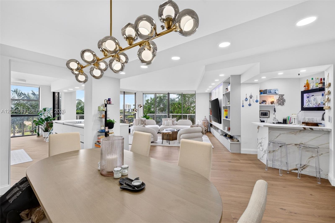
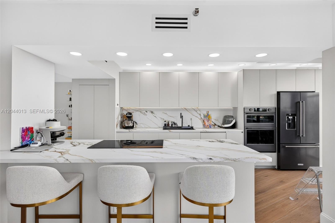
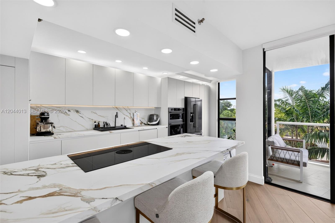
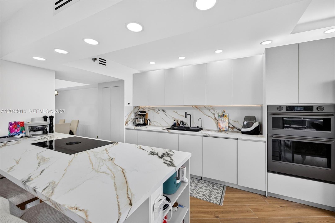
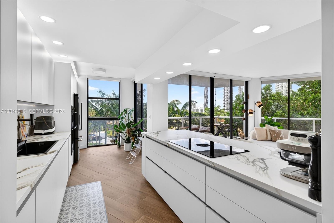
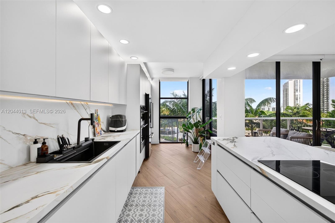
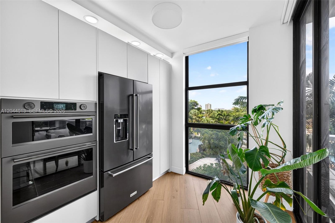
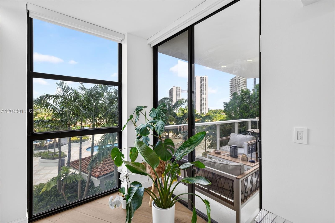
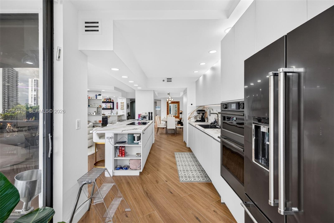
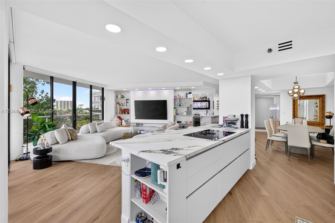
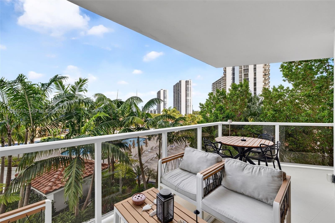
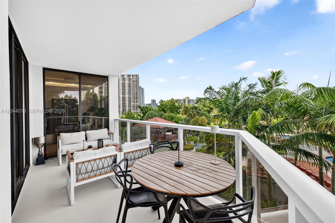
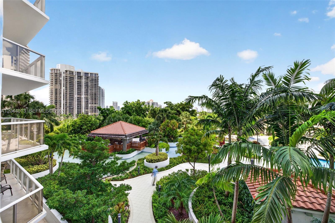
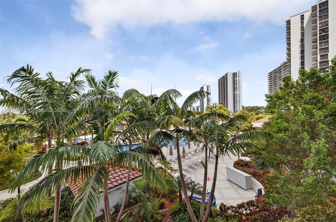
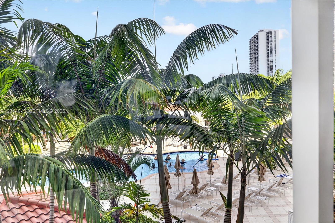
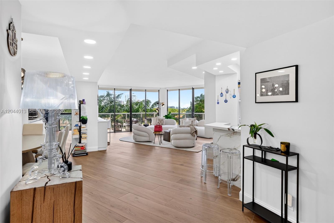
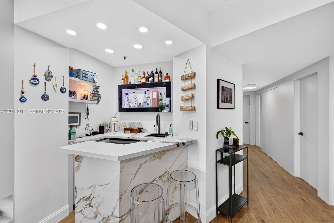
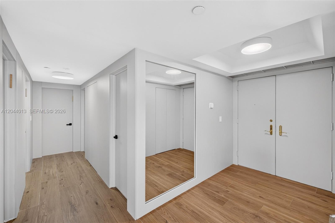
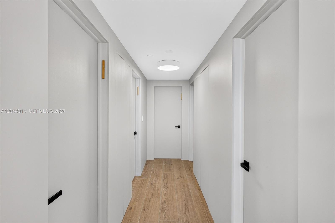
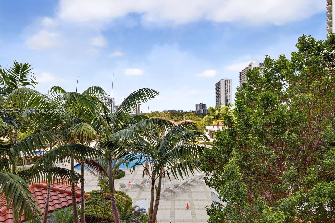
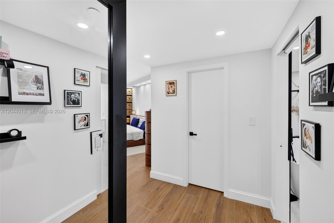
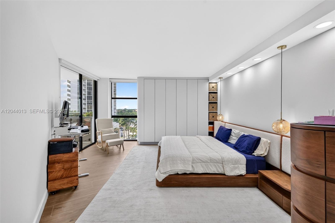
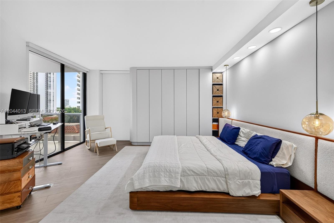
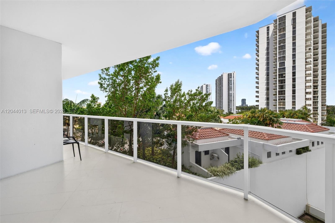
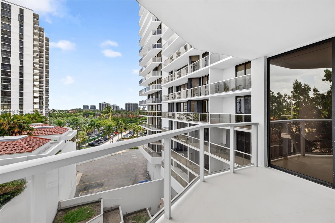
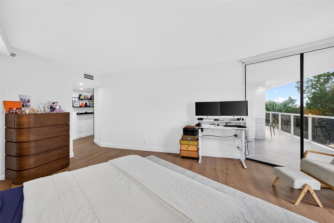
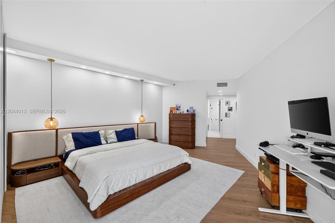
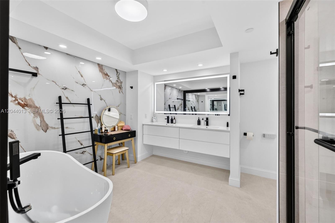
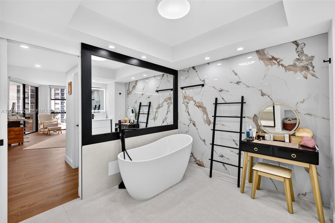
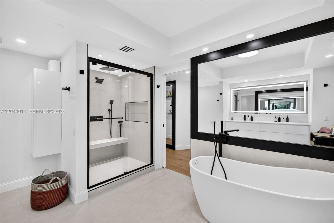
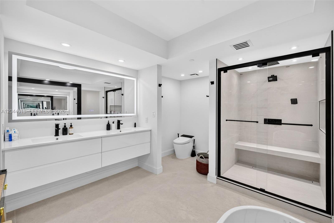
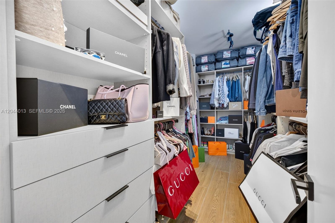
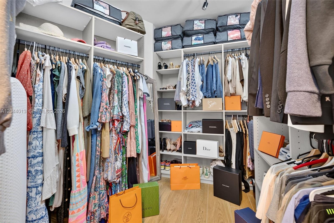
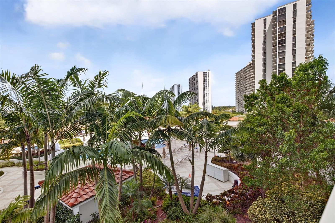
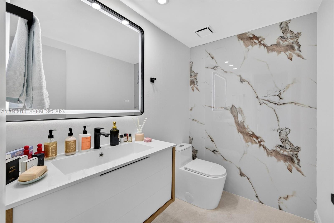
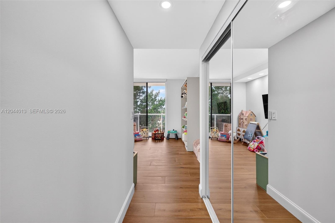
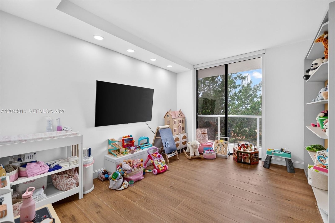
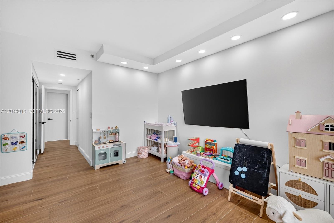
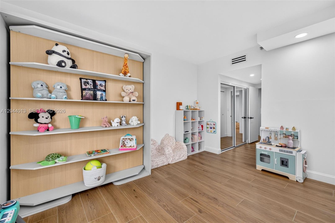
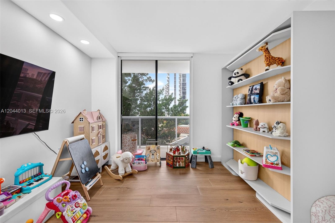
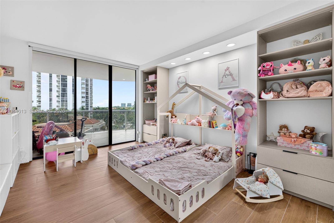
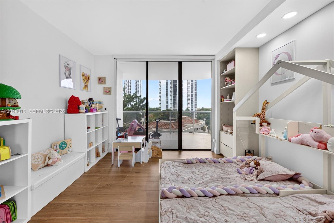
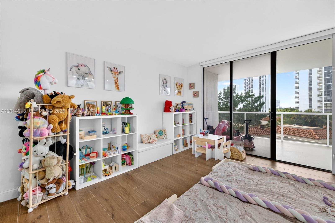
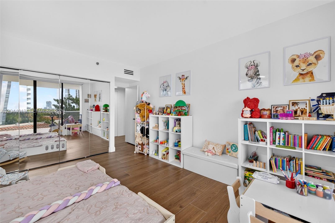
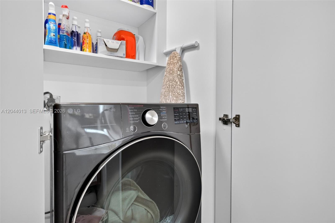
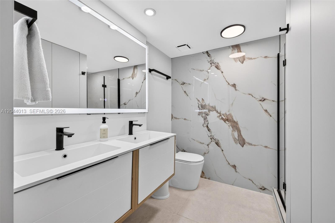
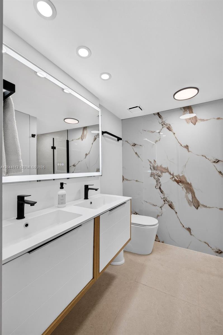
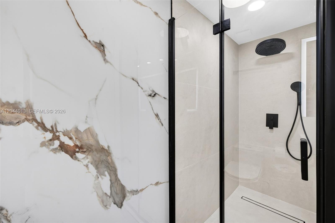
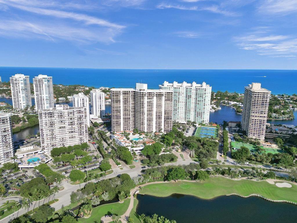
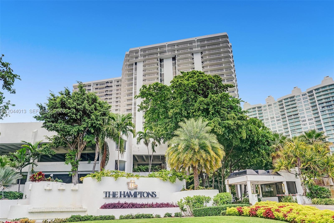
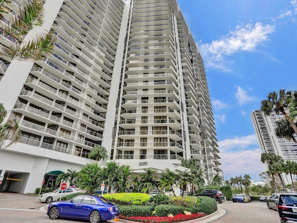
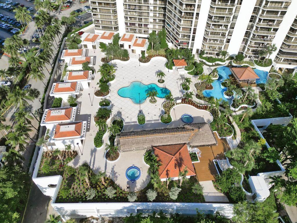
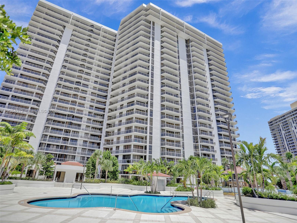
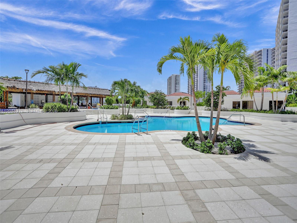
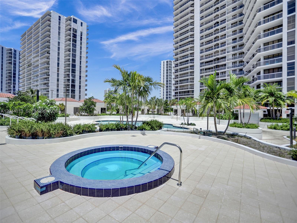
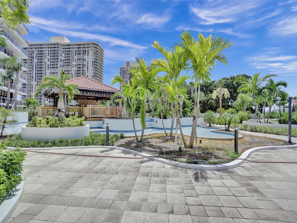
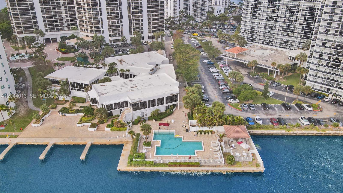
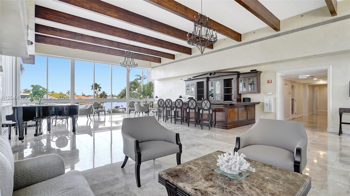
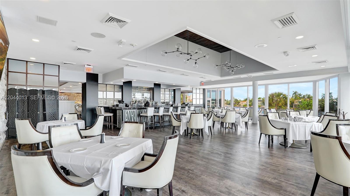
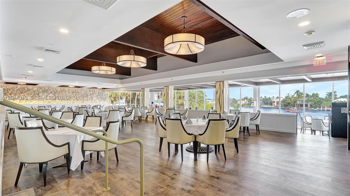
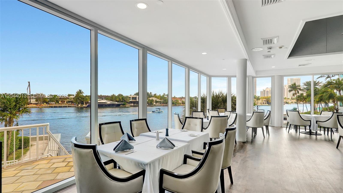
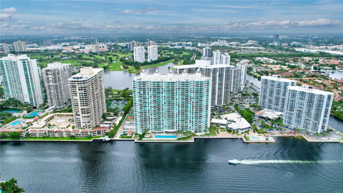
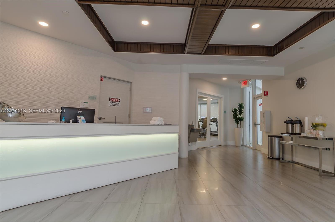
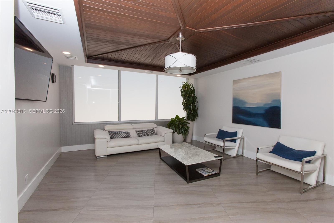
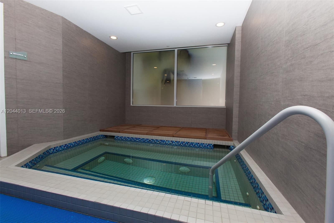
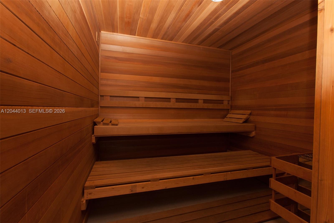
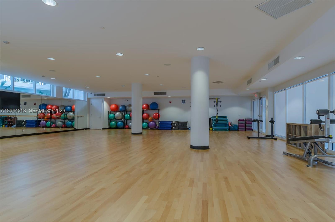
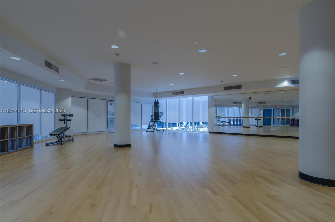
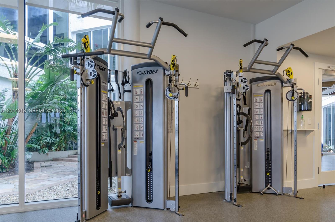
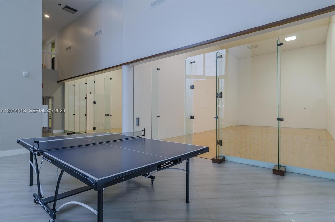
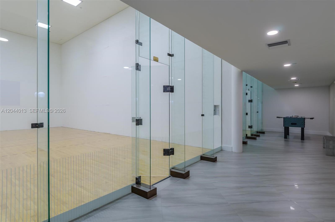
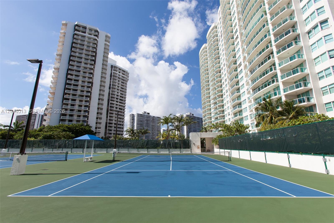
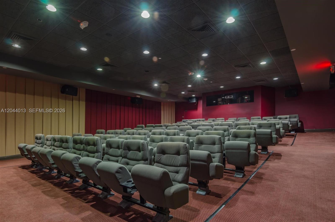
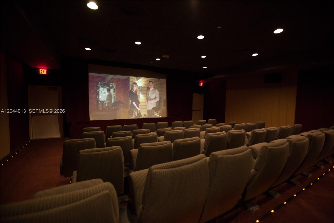
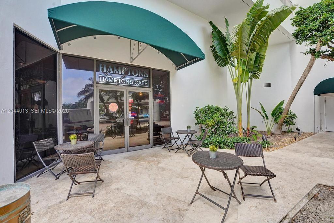
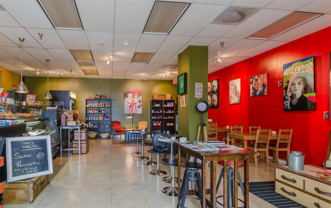
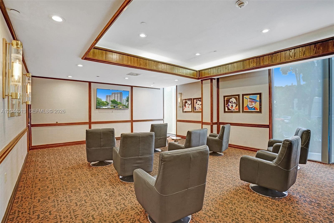
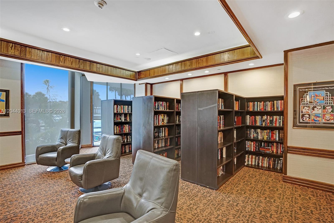
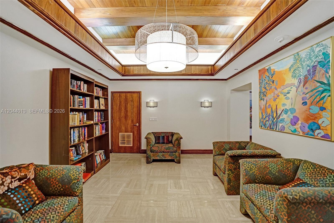
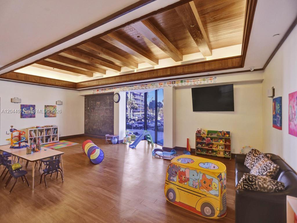
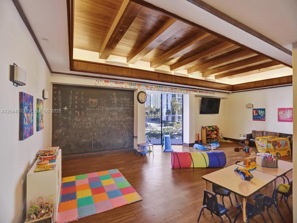
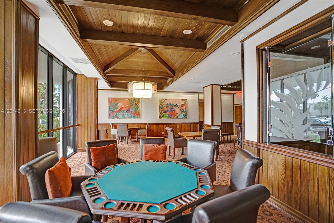
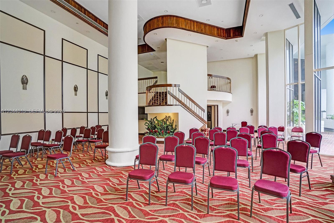
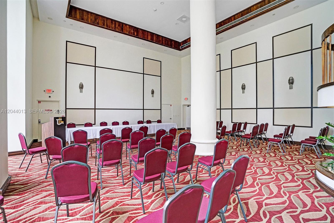
New, New, New! Perfection In A 3 Bedroom Modern Contemporary High End Residence. This Truly Reimagined Designer Home In The Hamptons Is Far More Than A Renovation, It's A Complete Architectural Transformation. Meticulously Crafted With Uncompromising Attention To Detail And The Finest Materials Sourced From Around The World. Over 1/2 Million $ Spent! Finest Finishes Include: Italian Designed Open Chef's Kitchen With Italian Porcelain Countertops And Oversized Island, Top Of The Line Appliances, Smart Home Technology With Motorized Shades, Lighting, And Comfort At The Touch Of A Button, Porcelain Floors Throughout, Custom Doors, Custom Lighting, Custom Closets, And So Much More. The Expansive Primary Suite Offers A Spacious Closet And Spa Inspired Bathroom With High Quality Finishes. Enjoy The Huge Wrap Around Terrace, Perfect For Entertaining! Your Dream Home Is No Longer A Vision, It Is Here! Experience The 5-star Hamptons Lifestyle With Resort Style Amenities: Pool With Huge Deck & Bbq Area, Gym/SPA, Media Rm, Library, Event Room, Enter Club House To The Hamptons Restaurant, Second Pool On The Intracoastal, New Gym, SPA, Sauna, Nail Salon, Racquetball & Tennis Courts, Kids Room, Card Rm, Room Service, Full Movie Theater, Also Cafe With Outdoor Seating! Close To Aventura Mall, Restaurants, Casinos, 5 Min To Beach, Near 2 Int'l Airports. Next To Soffer Exercise Trail On Golf Course.

3
beds

3
baths

2,080 Sq.Ft. LIVING AREA

Features & Amenities

Interior

  • total bedrooms3
  • Total bathrooms3
  • full bathrooms2
  • half bathroom1
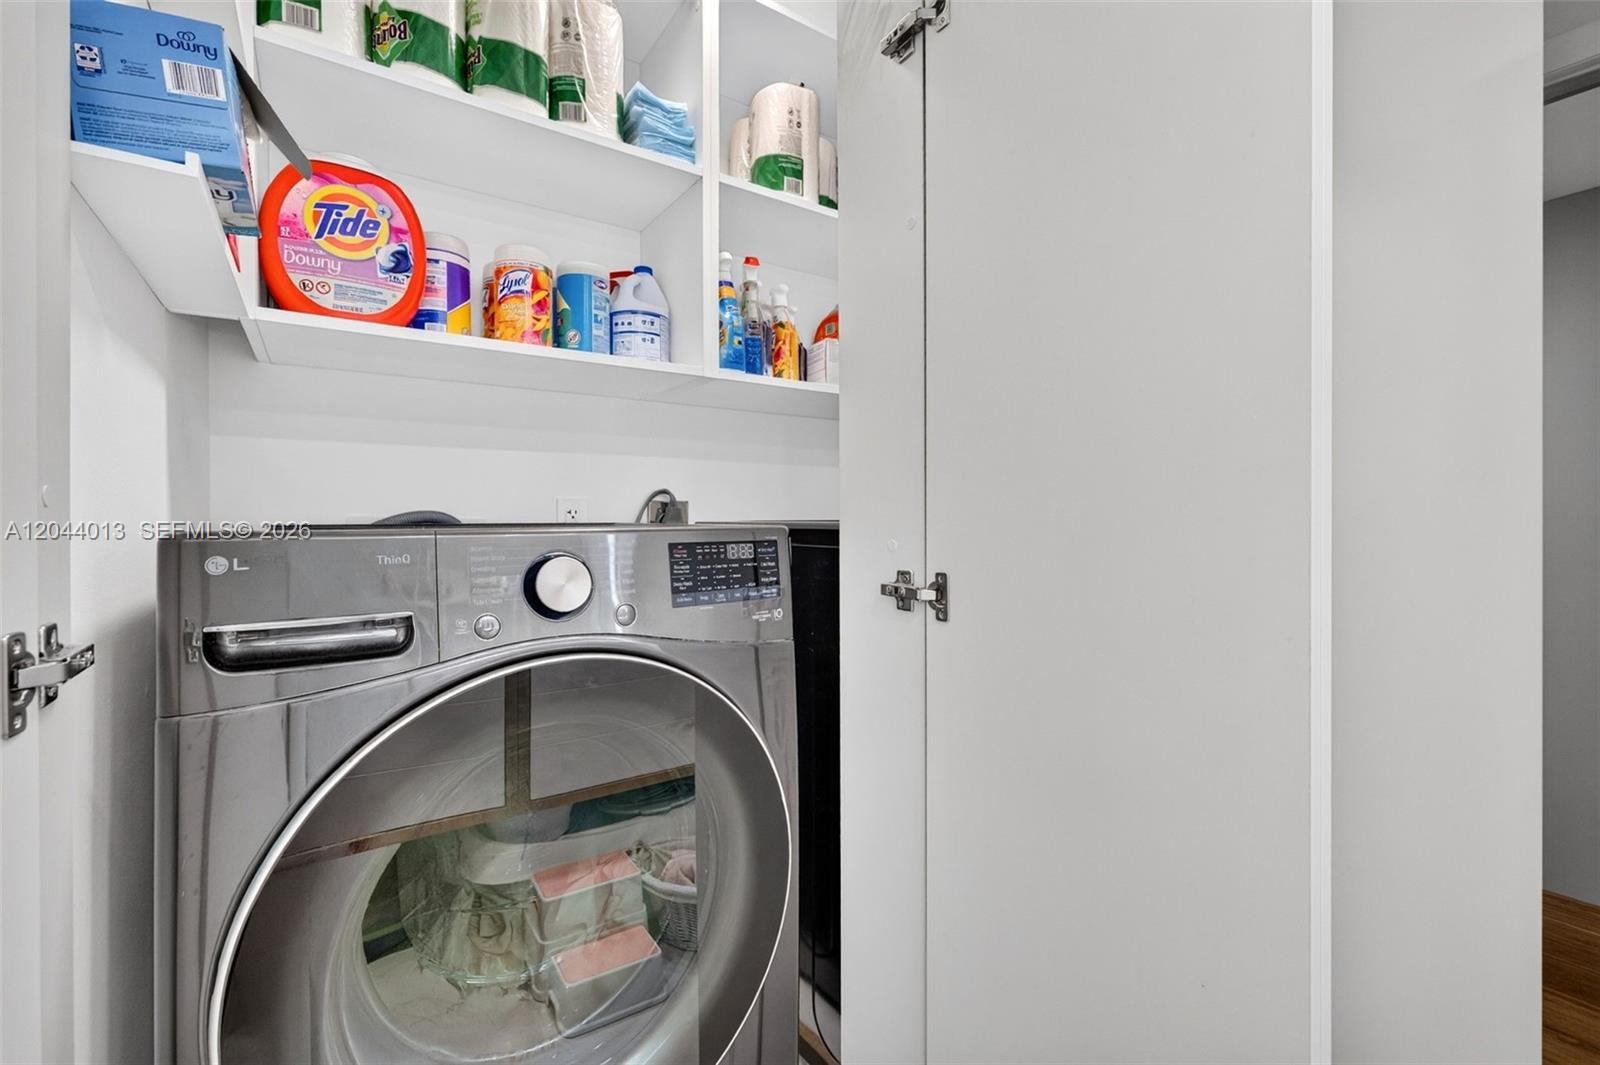
  • APPLIANCES Dishwasher, Disposal, Dryer, Electric Range, Ice Maker, Microwave, Refrigerator, Self Cleaning Oven, Washer
  • other interior Features Lobby, Closet Cabinetry, Fire Sprinklers, Entrance Foyer, French Doors, Walk-In Closet(s)

Area & Lot

  • Status For Sale
  • Living Area2,080 Sq.Ft.
  • Total Area2,080 Sq.Ft.
  • MLS® IDA12044013
  • TypeCondo
  • YEAR BUILT1984
  • NeighborhoodAventura
  • Water FrontageIntracoastal Front, Seawall
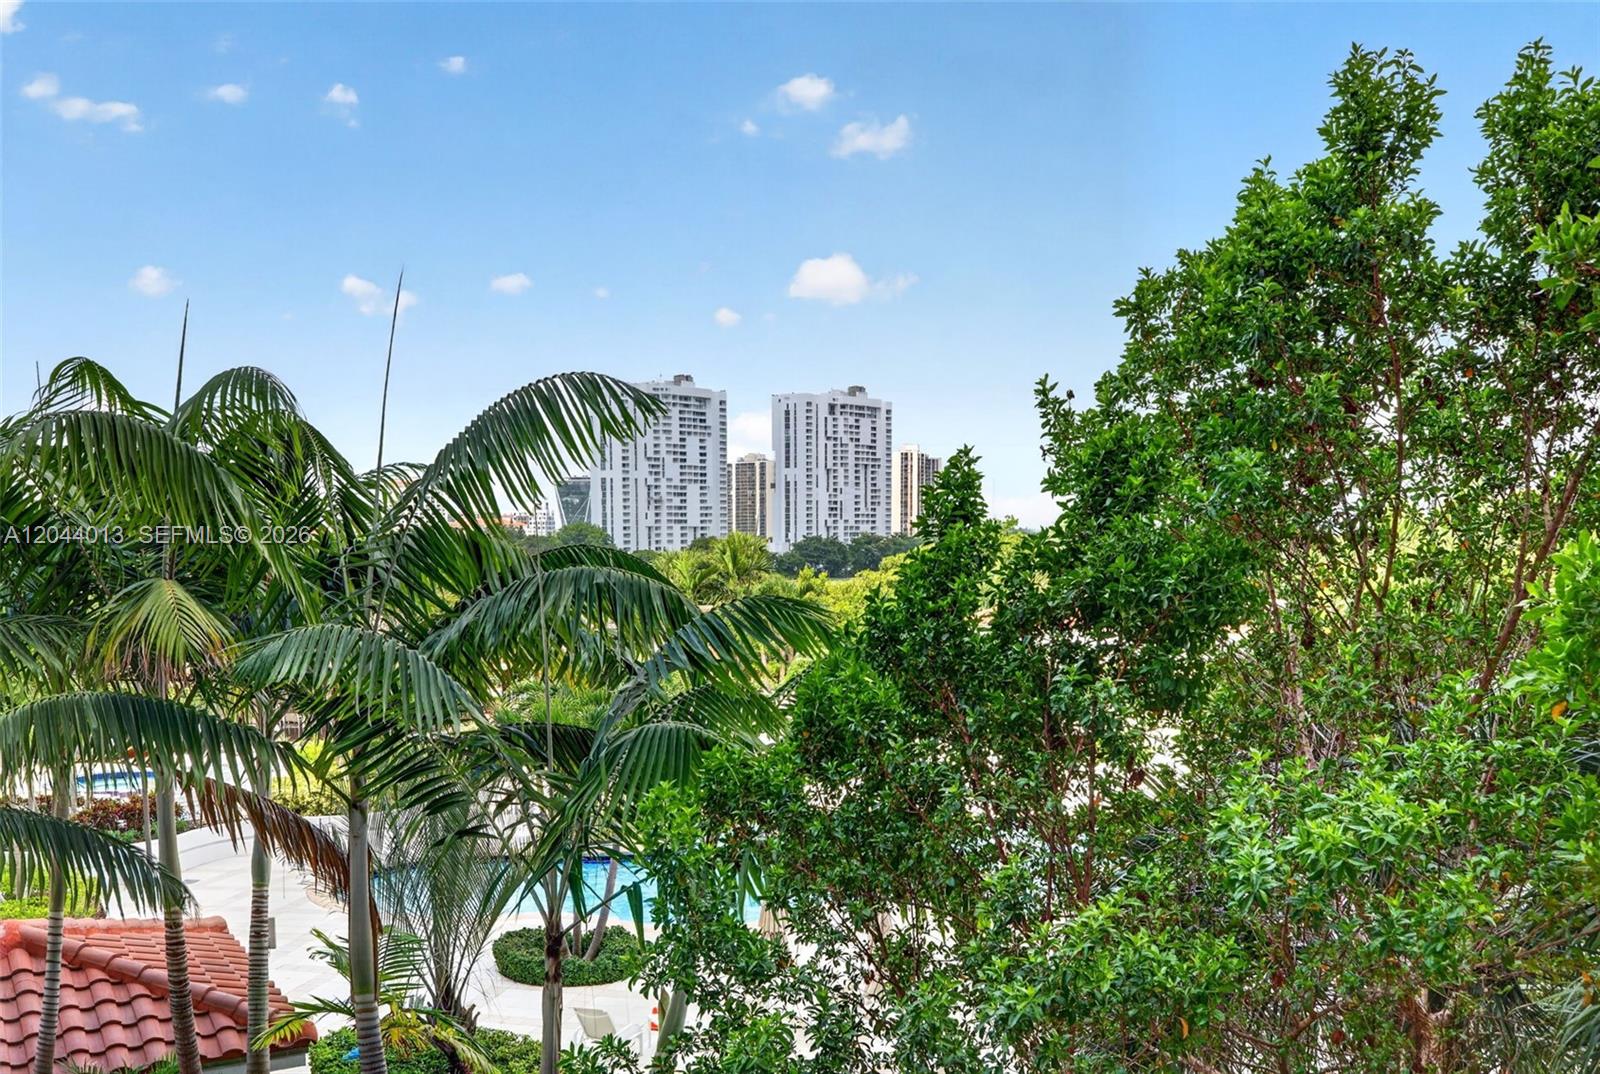
  • View DescriptionGarden View, Pool Area View
  • Elementary SchoolAventura Waterways
  • Middle SchoolHighland Oaks
  • High SchoolDon Soffer Aventura

Exterior

  • STORIES26
  • Garage Space1.0
  • parking1 Space, Additional Spaces Available, Assigned, Covered, Electric Vehicle Charging Station(s), Valet, No Rv/Boats, No Trucks/Trailers
  • HEAT TYPECentral, Electric
  • AIR CONDITIONINGCentral Air, Electric
  • HOA AmenitiesBar, Barbecue, Bike/Jog Path, Billiard Room, Child Play Area, Clubhouse-Clubroom, Exercise Room, Storage, Handball/Basketball, Library, Pool, Sauna, Spa/Hot Tub, Tennis Court(s)
  • security FeaturesFire Sprinklers, Fire Alarm, Smoke Detector, Complex Fenced, Doorman, Secured Garage/Parking, Guard At Site, Lobby Secured, Security Patrol, Stairs Secured, TV Camera, Unit Alarm
  • other exterior FeaturesEast Of Us 1, Open Balcony

Financial

  • Sales Price$1,450,000
  • Real Estate Tax $9,863/yr
  • HOA $2,613/mo
View Virtual Tour

Aventura

Aventura is a modern coastal community known for its vibrant shopping, scenic waterways, and convenient access to major Miami destinations.

Explore

Work With Jai

As a multilingual agent who's a native of Miami and an expert in this local area, I bring a wealth of knowledge and expertise about buying and selling real estate here. It's not the same everywhere, so you need someone you can trust for up-to-date information. I am eager to serve you and will work tirelessly to fulfill your needs.

Follow Jai on Instagram